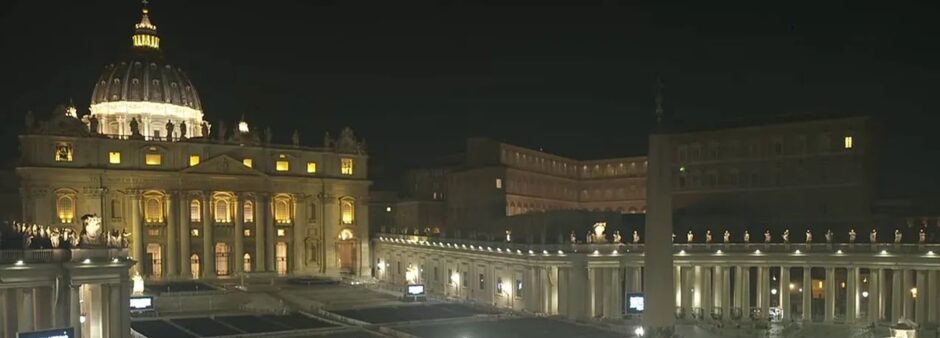
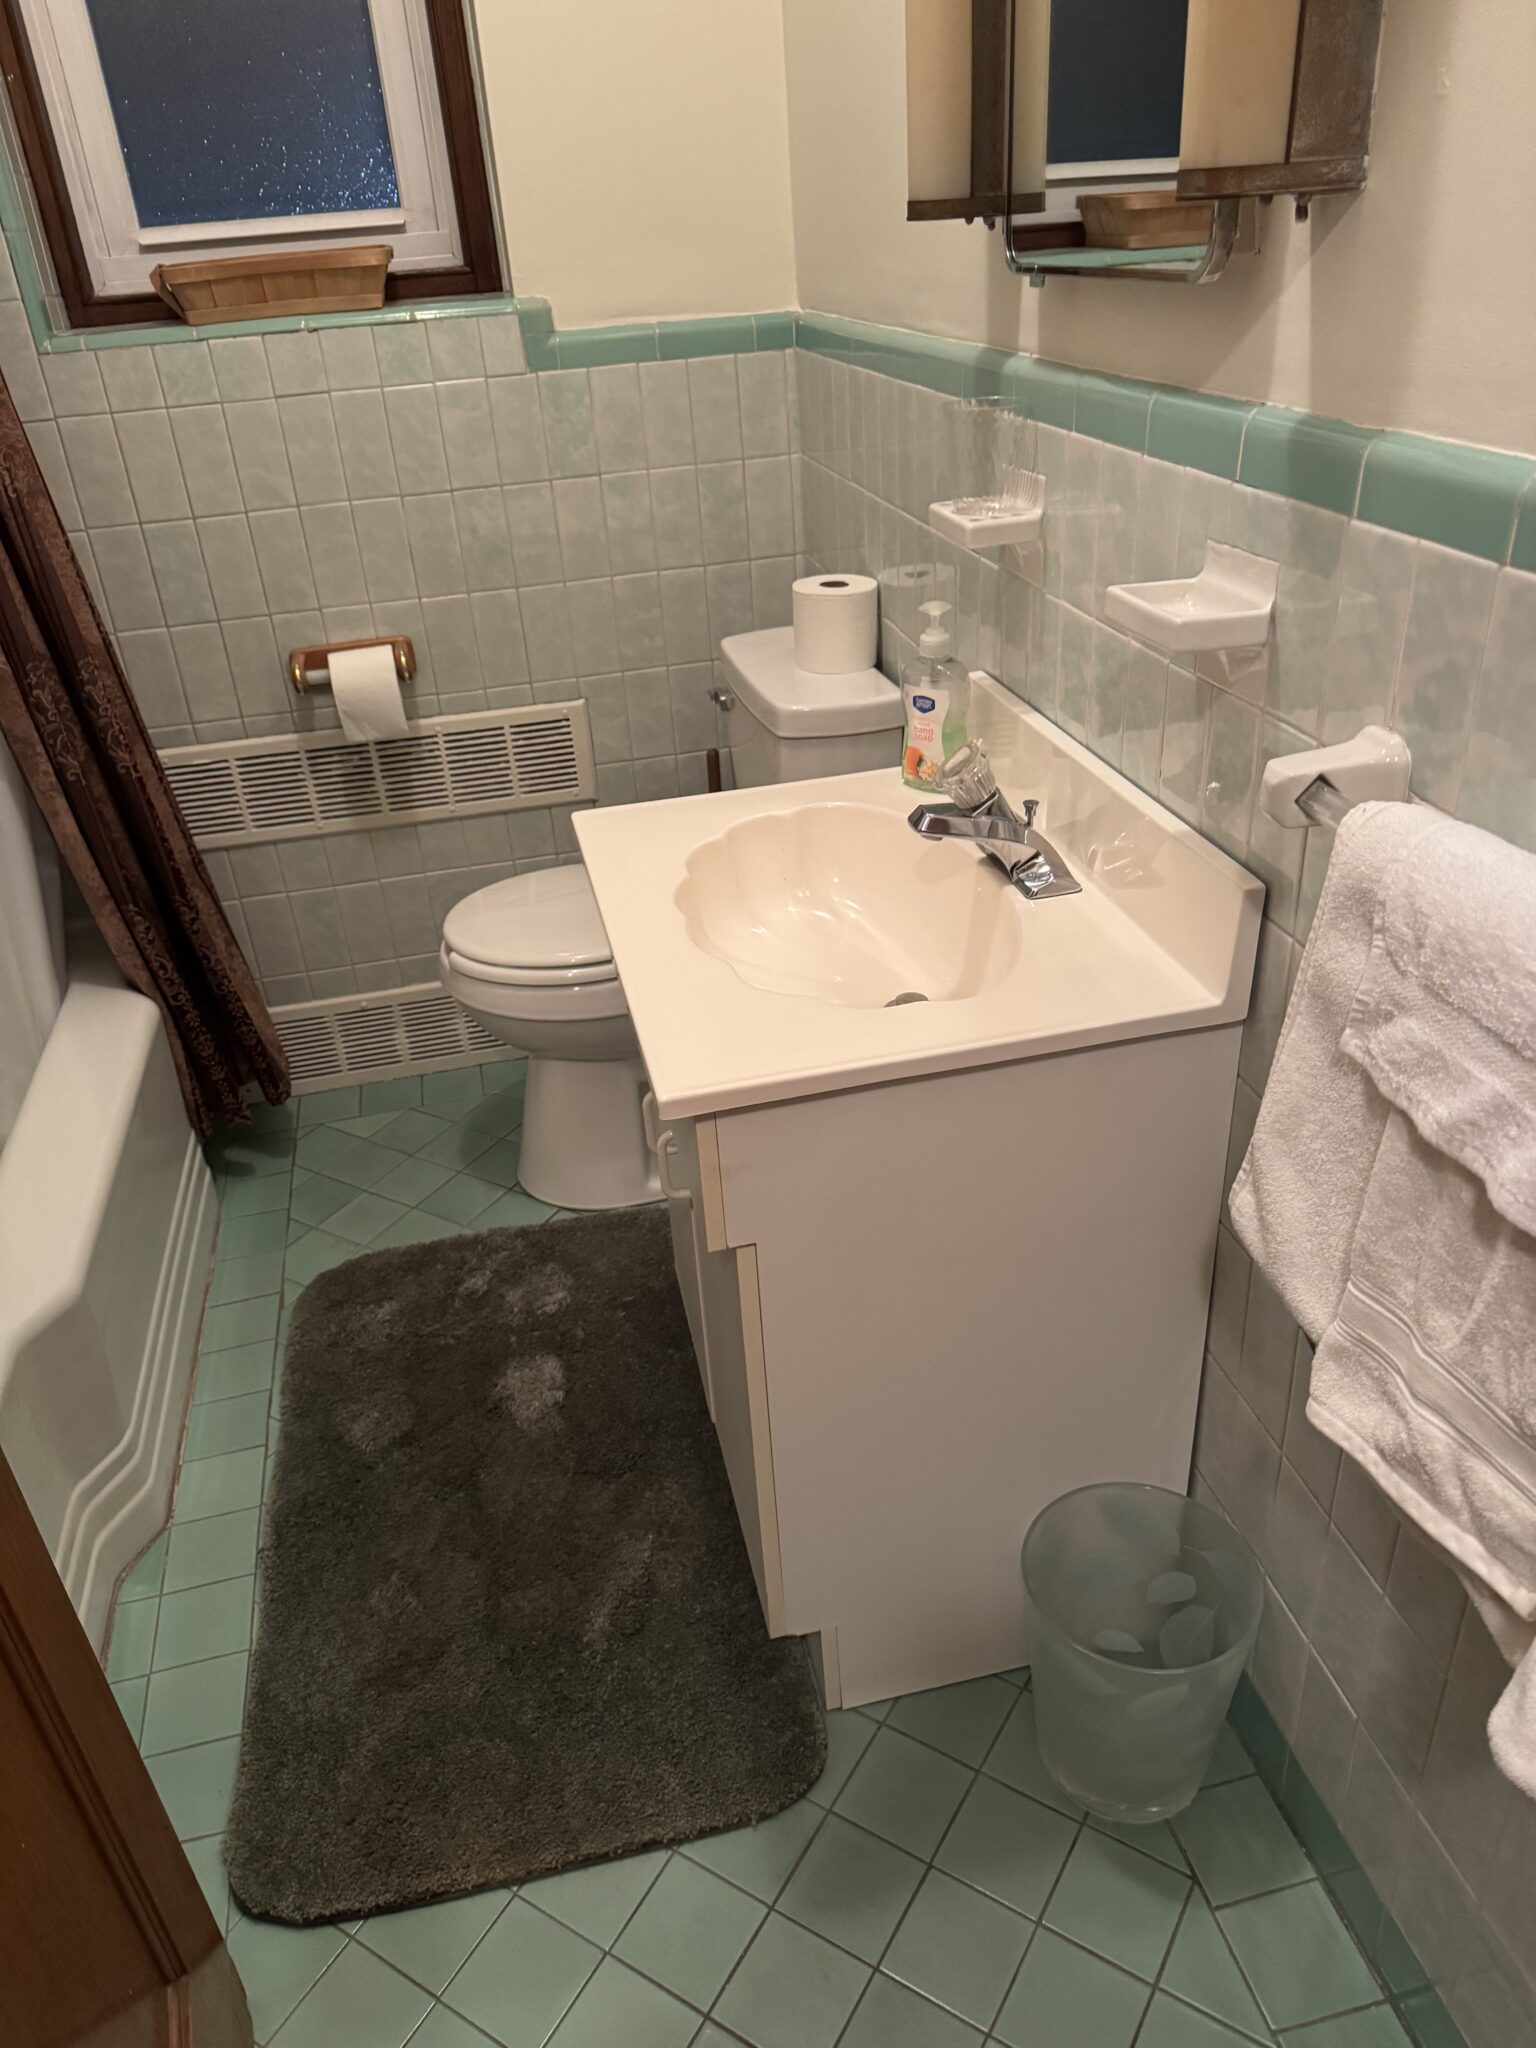
I was on the road recently and had the occasion to enjoy a splendid example of vintage bathroom tiles. I’ve posted on these before HERE
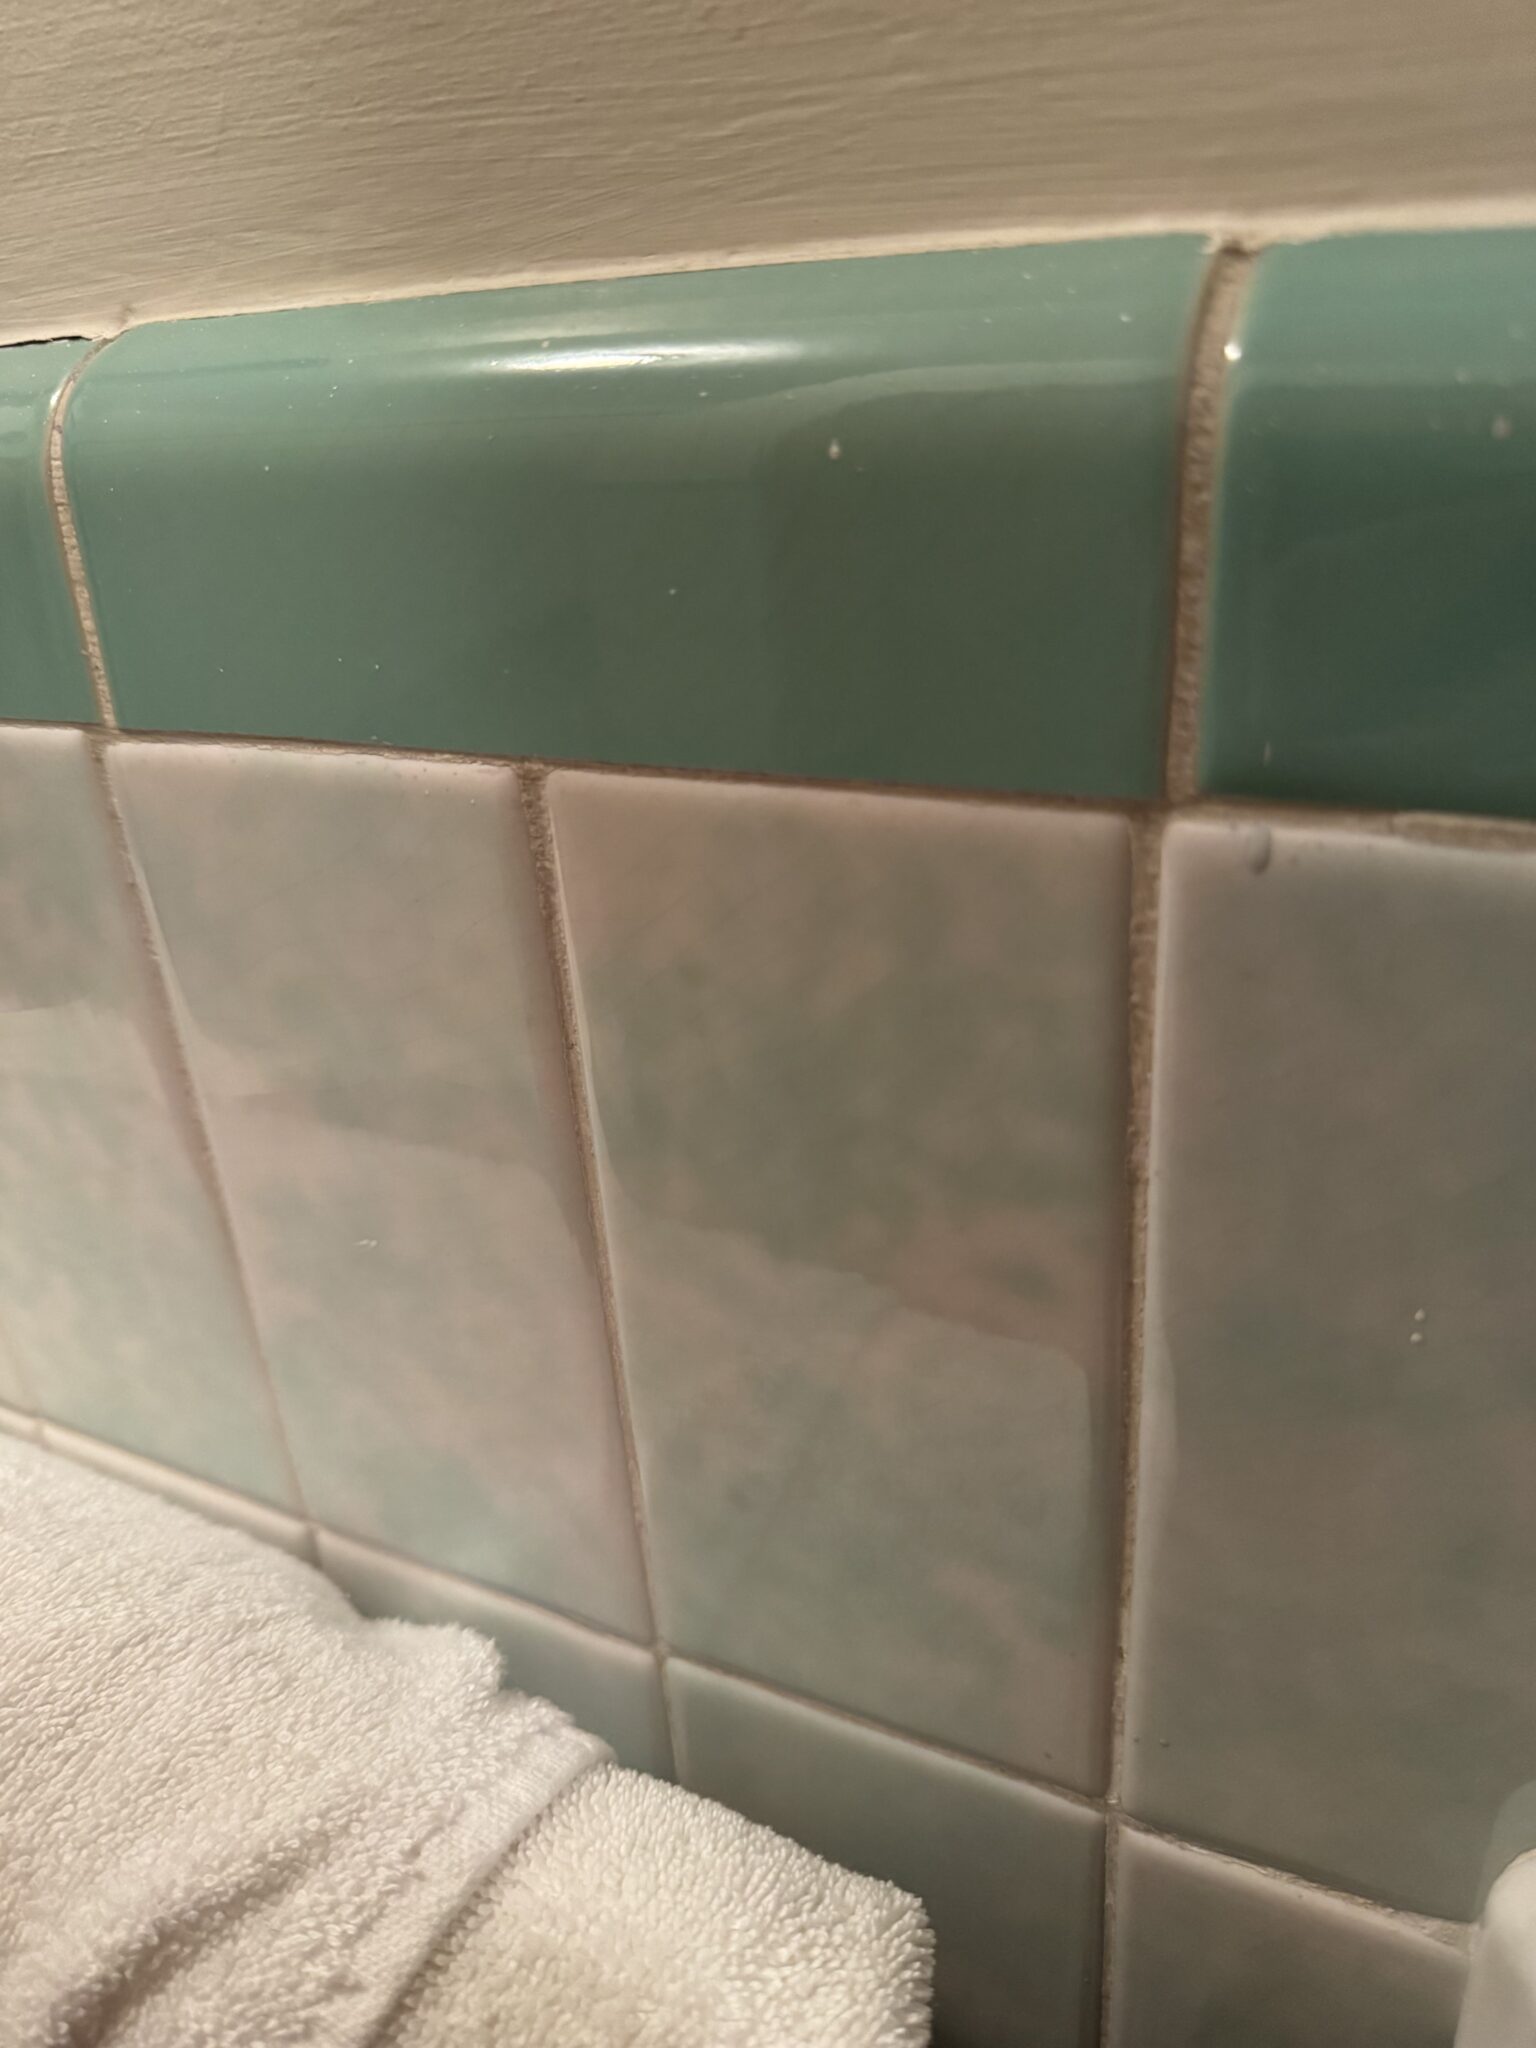
Not many photos, but enough to see what’s going on. It’s our classic green and pink action!
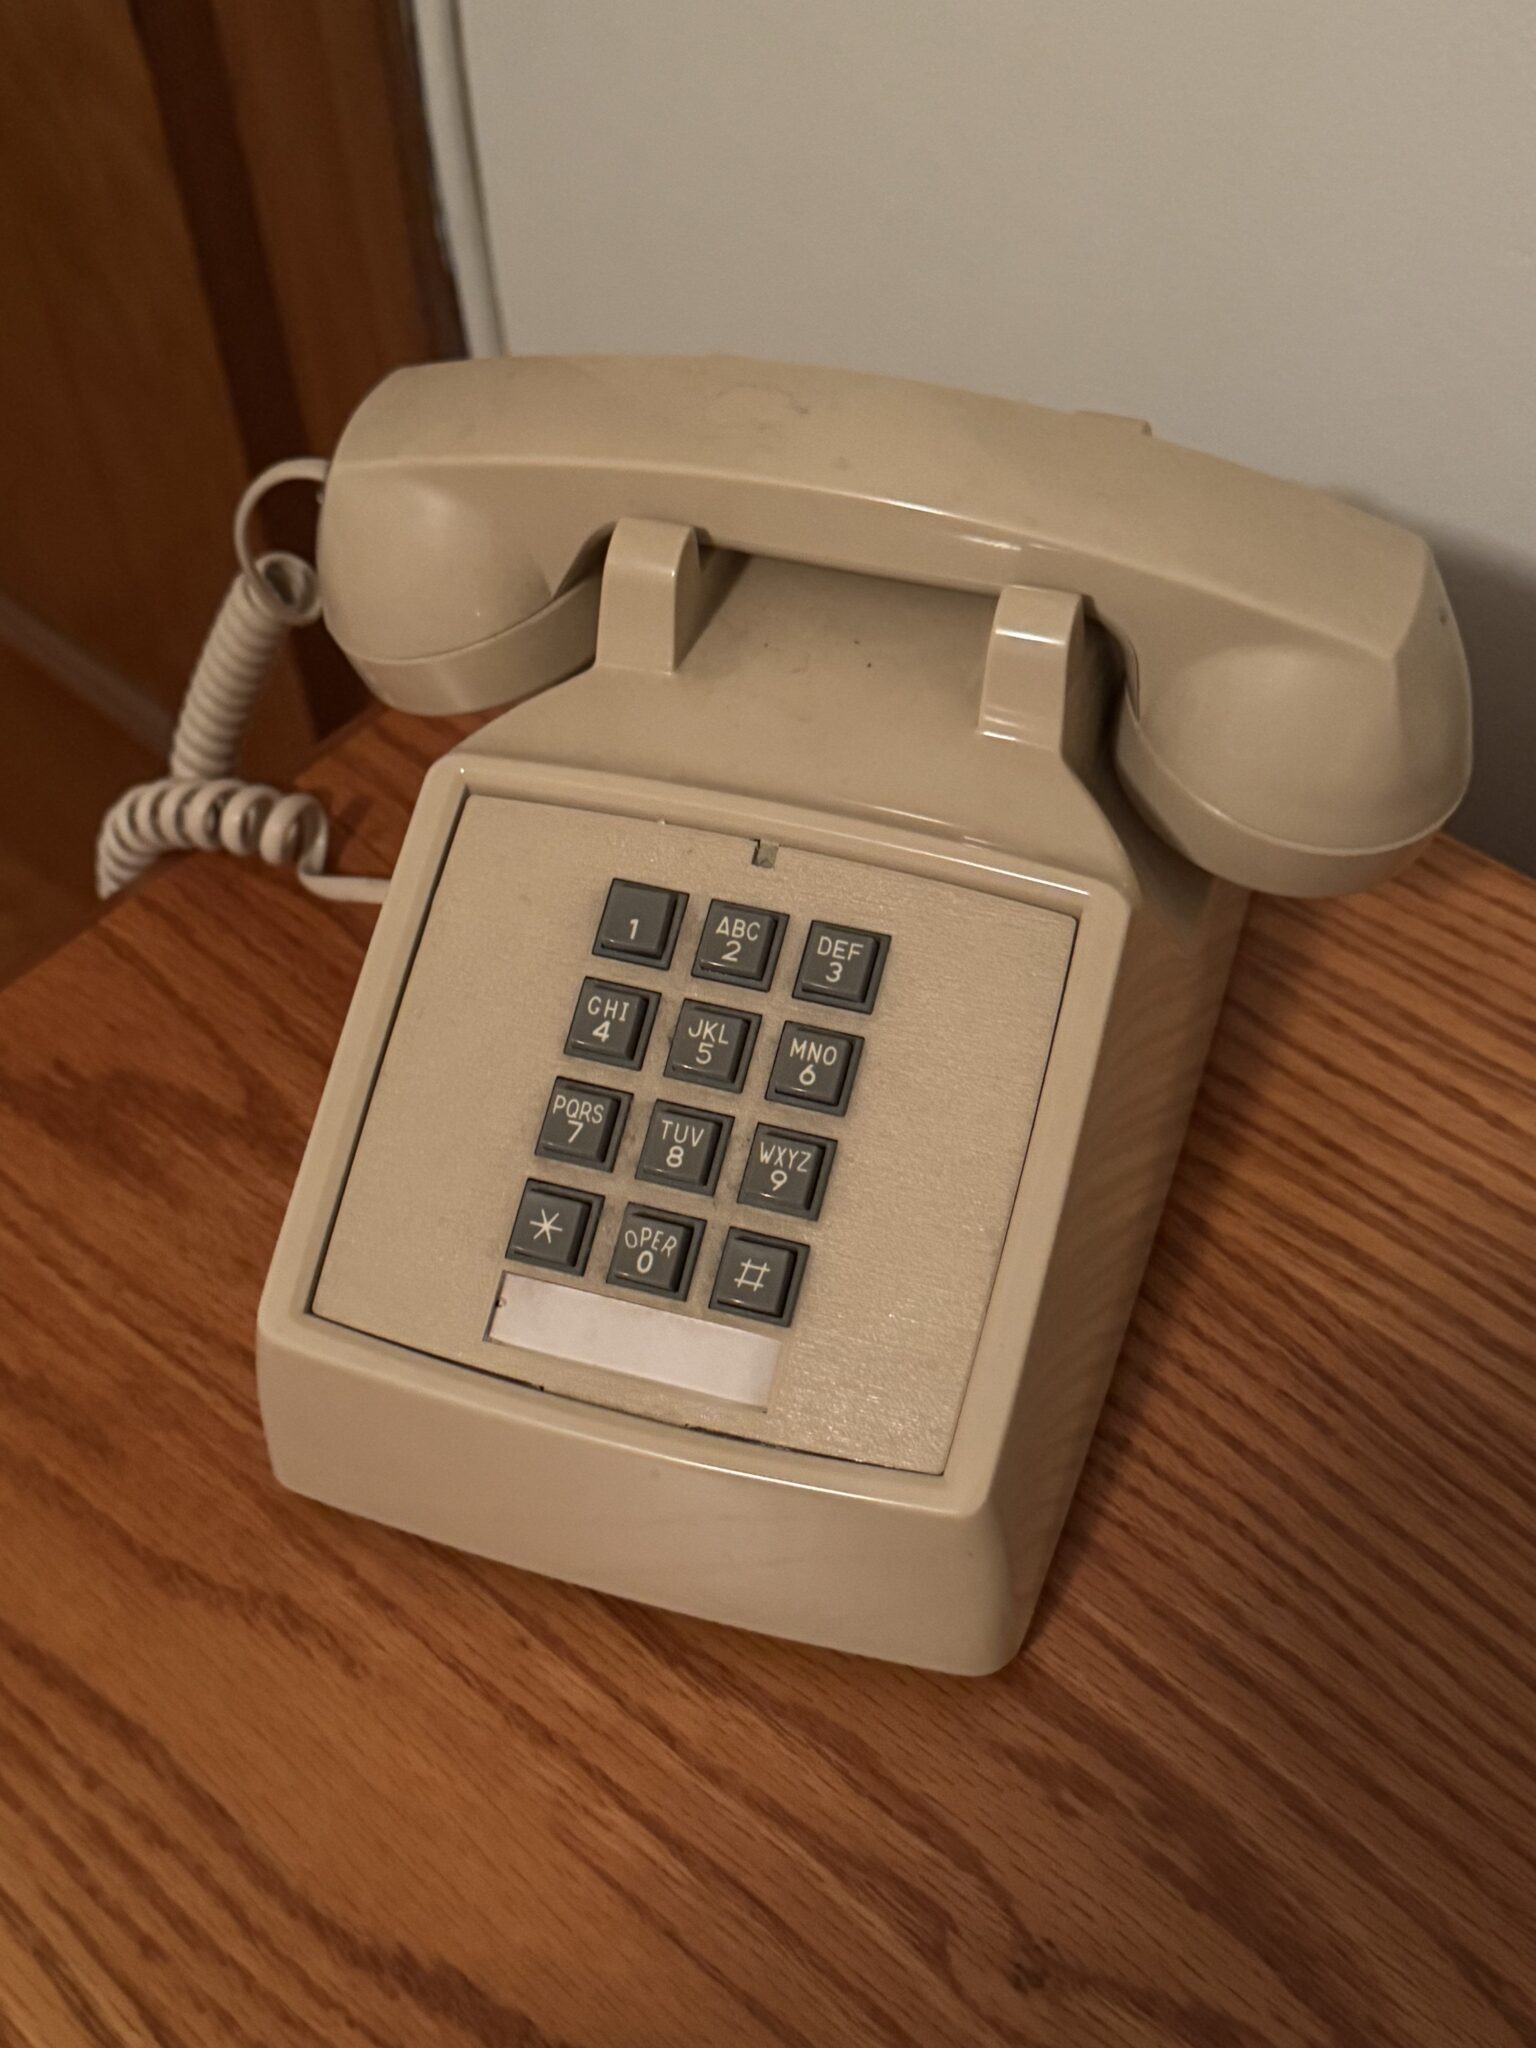
And as a bonus, I enjoyed this lovely phone, which would have been improved if it had itself been green or pink (though that would be weird) or had a dial.
I invite priests who live in older rectories, not yet updated, to send their own photos.






























Very nice photos. I too like to see these vintage tiling jobs, as well as other architectural details that were once considered normal or standard decorative elements in houses or apartments.
And it would not have been weird if the telephone was green or pink. As I recall phones of this time period (1970s – 1990s?) came in many colors to match the color of the room, even bright red. Most businesses or offices, however, chose neutral colors like tan, black, or white.
But what is a little unusual is having a phone in the bathroom at all. Not sure what I would think of talking with someone who was using the room to take care of their needs. Now I’m wondering how many times I’ve done that without even knowing it. :-)
Grew up with one bathroom in the house. No shower.
Bathtub and toilet were Aqua ( the color ).
Still are .
NB: The phone was not in the bathroom. The phone did not work. Perhaps it was a retro decor enhancement.
Yes, familiar setting in most rectories built in the 1950s, usually with rooms for 3 or 4 priests plus a guest room. The pastor, of course, had a larger room. Friends of mine who have lived in such rectories, usually alone, with rooms for three or four, did not want to do any renovations with parish funds, since the future of such rectories was always in doubt.
In the country in which I live the area for the priest often is very small, simple, old, without enough separation from the area for the activities of the parish. Not because of money, but because there is no culture of having a decent place for the priests.
In some places the priest has a small appartment, but in some others it might just be a room that shares the kitchen for the activities of the parish. There is no much privacy, and to go out one meets random parishioners in the corridor or the stairs.
A friend just moved to his new parish and has been remodeling for months: humidity everywhere, very old furniture, appliances from the pleistocene, windows in terrible conditions, kitchen covered in grease, etc.
Priests from various countries and congregations here manage things in very different ways.
that green tile was in the bathroom in the house where i spent boyhood until we sold it in 2001. the powder room had pink and black.
I love tiling from that era, it is usually very tastefully done. If it has to be replaced for whatever reason, go for quality stuff and not for the cheapest option, and don’t go for fashionable either.
I’d love a telephone in the bathroom in case I needed to call a plumber!
As Curly would say, “Nyuk, nyuk, nyuk!”
In my home “parish”….( I normally adhere to the SSPX which is miles away ) there is an old unused bell push under the carpet in the dinning room where the parish priest could signal the housekeeper to serve the next course
The conversation here makes me want to ask, “Where does Father Z’s blog fall on the list of best interior decoration sites on the internet?”
I’m glad that the phone is getting so much attention!
A former near-to-city parish of mine had a moderately substantial brick pile of a rectory of some age.
Main floor & basement were a sprawl of semi -public spaces.
The second and third floors were 99% private – spacious quarters for at least four, and a cozy elevator which I am told finally gave up the ghost a few years back.
The only exception I recall to the privacy was one year some afternoon near Christmas the Pastor and Associate hosted an Open House. The spacious floor plan meant that each of them had a study of decent size besides bedroom.
The bonus feature was the conversion of what had probably been a housekeeper’s linens room in some earlier era of the house. It was positioned between the studios and fitted out as their chapel – one altar, two chairs, two kneelers.